10:00 17.07.2026
Dome-covered cylindrical towers: Soviet architects’ futuristic projects for the Arctic
© The St. Petersburg Central State Archive of Science and Technical Documentation
Despite the Arctic’s important role, it was impossible, for a long time, to create modern user-friendly buildings that would accommodate people amidst snow-covered dunes.
In the 1960s, Soviet architects tried to solve the problem of hi-tech housing in the high latitudes. Their projects renounced prefab tenements and offered far more unconventional solutions. Soviet-era blueprints and technical drawings showcased dome-covered cities and walled-in corridor-shaped streets which could even be lined with blooming gardens.
This story, posted on the Development of the Arctic and the Far East website, discusses the most unusual urban designs for the Far North, most of which were never implemented.
During the Soviet era, the Arctic played an important geostrategic and economic role. This territory contained valuable natural resources, such as crude oil, natural gas, metals and diamonds, which are still produced in contemporary Russia.
Nevertheless, most northern areas were not studied in great detail because of the harsh climate which hampered housing construction. As a rule, workers’ towns in the North consisted of small concentrations of wooden two-storey structures which were quickly engulfed by particularly heavy snowfalls.
At that time, many architects and builders wondered how the Arctic might look in the future; they wanted to solve the problem of permanent cold weather and to start building northern cities that would brave any subzero temperatures.
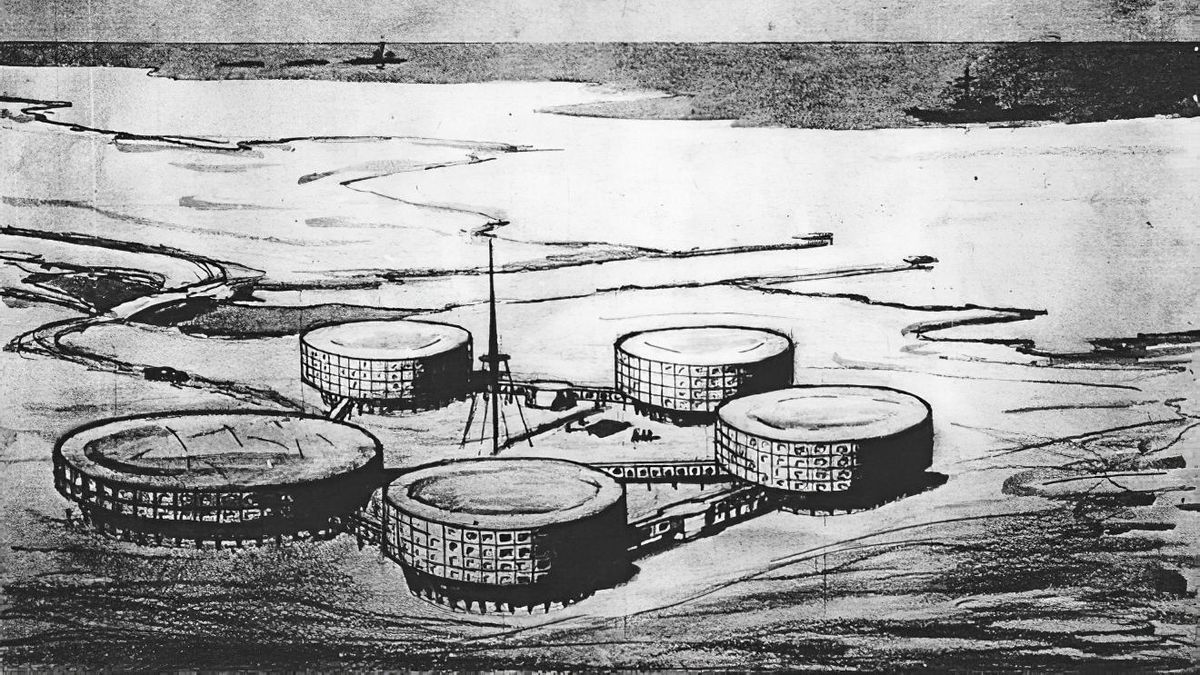
In 1960, the Soviet journal Architecture in the Soviet Union carried an article titled Housing Development for the Arctic Coast by architect Konstantin Agafonov who suggested an entirely different type of a residential community for the Arctic.
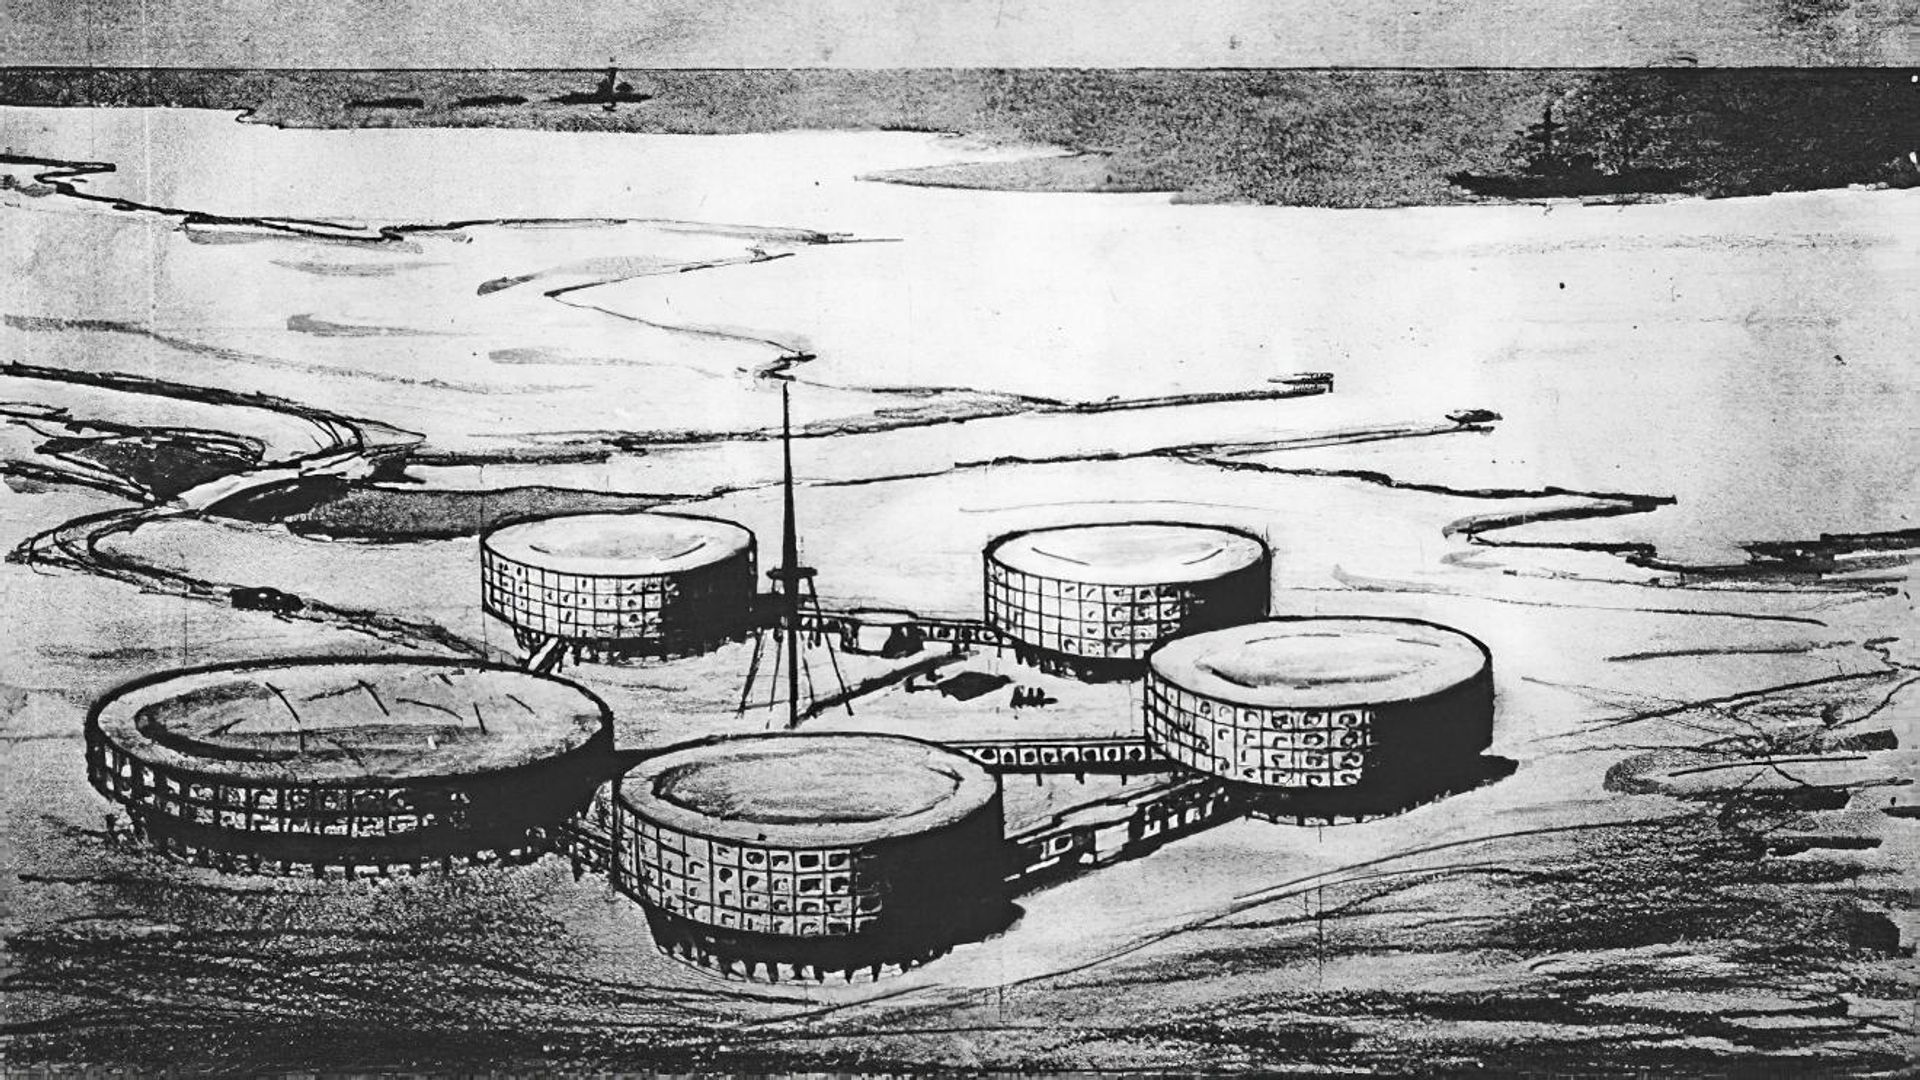
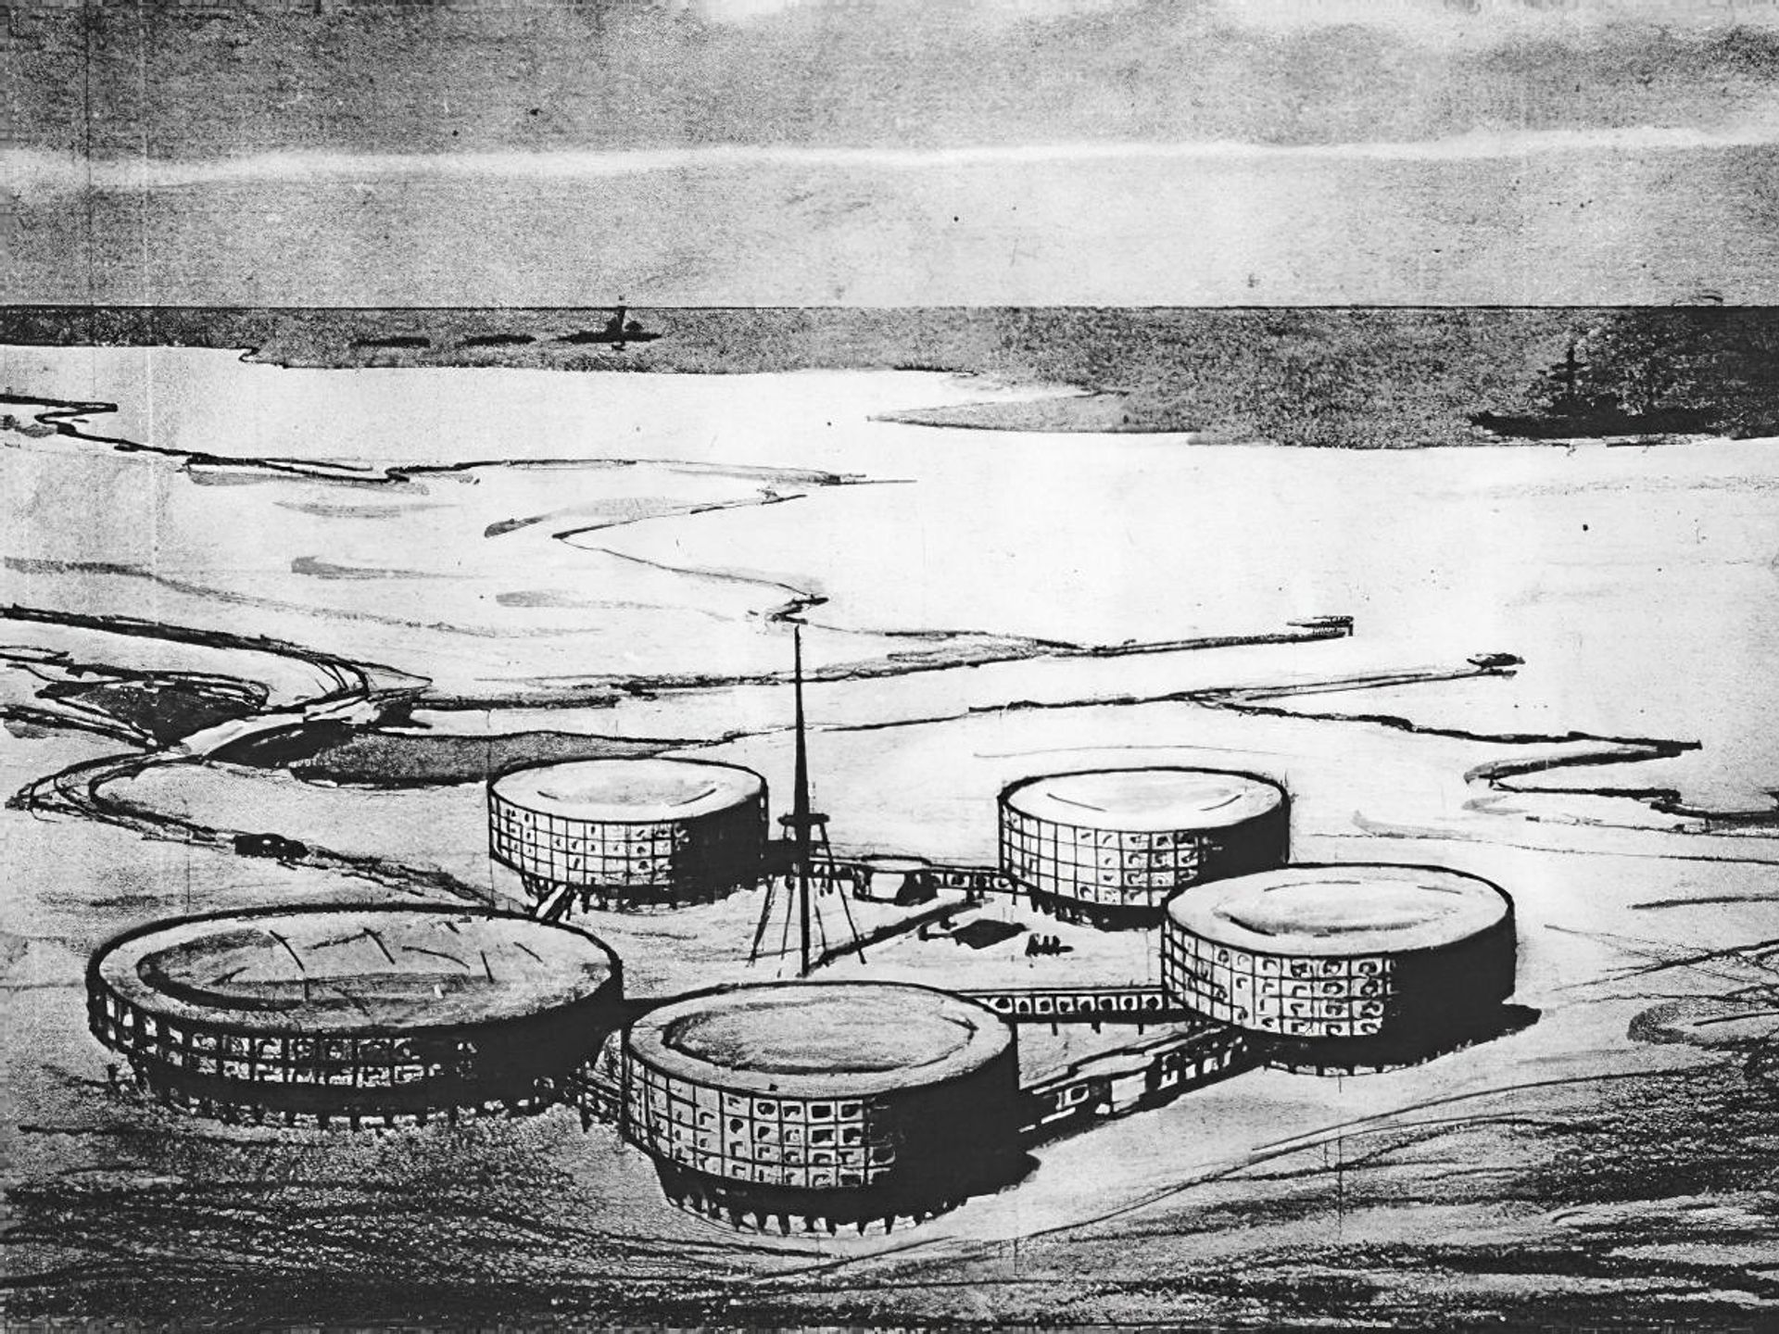
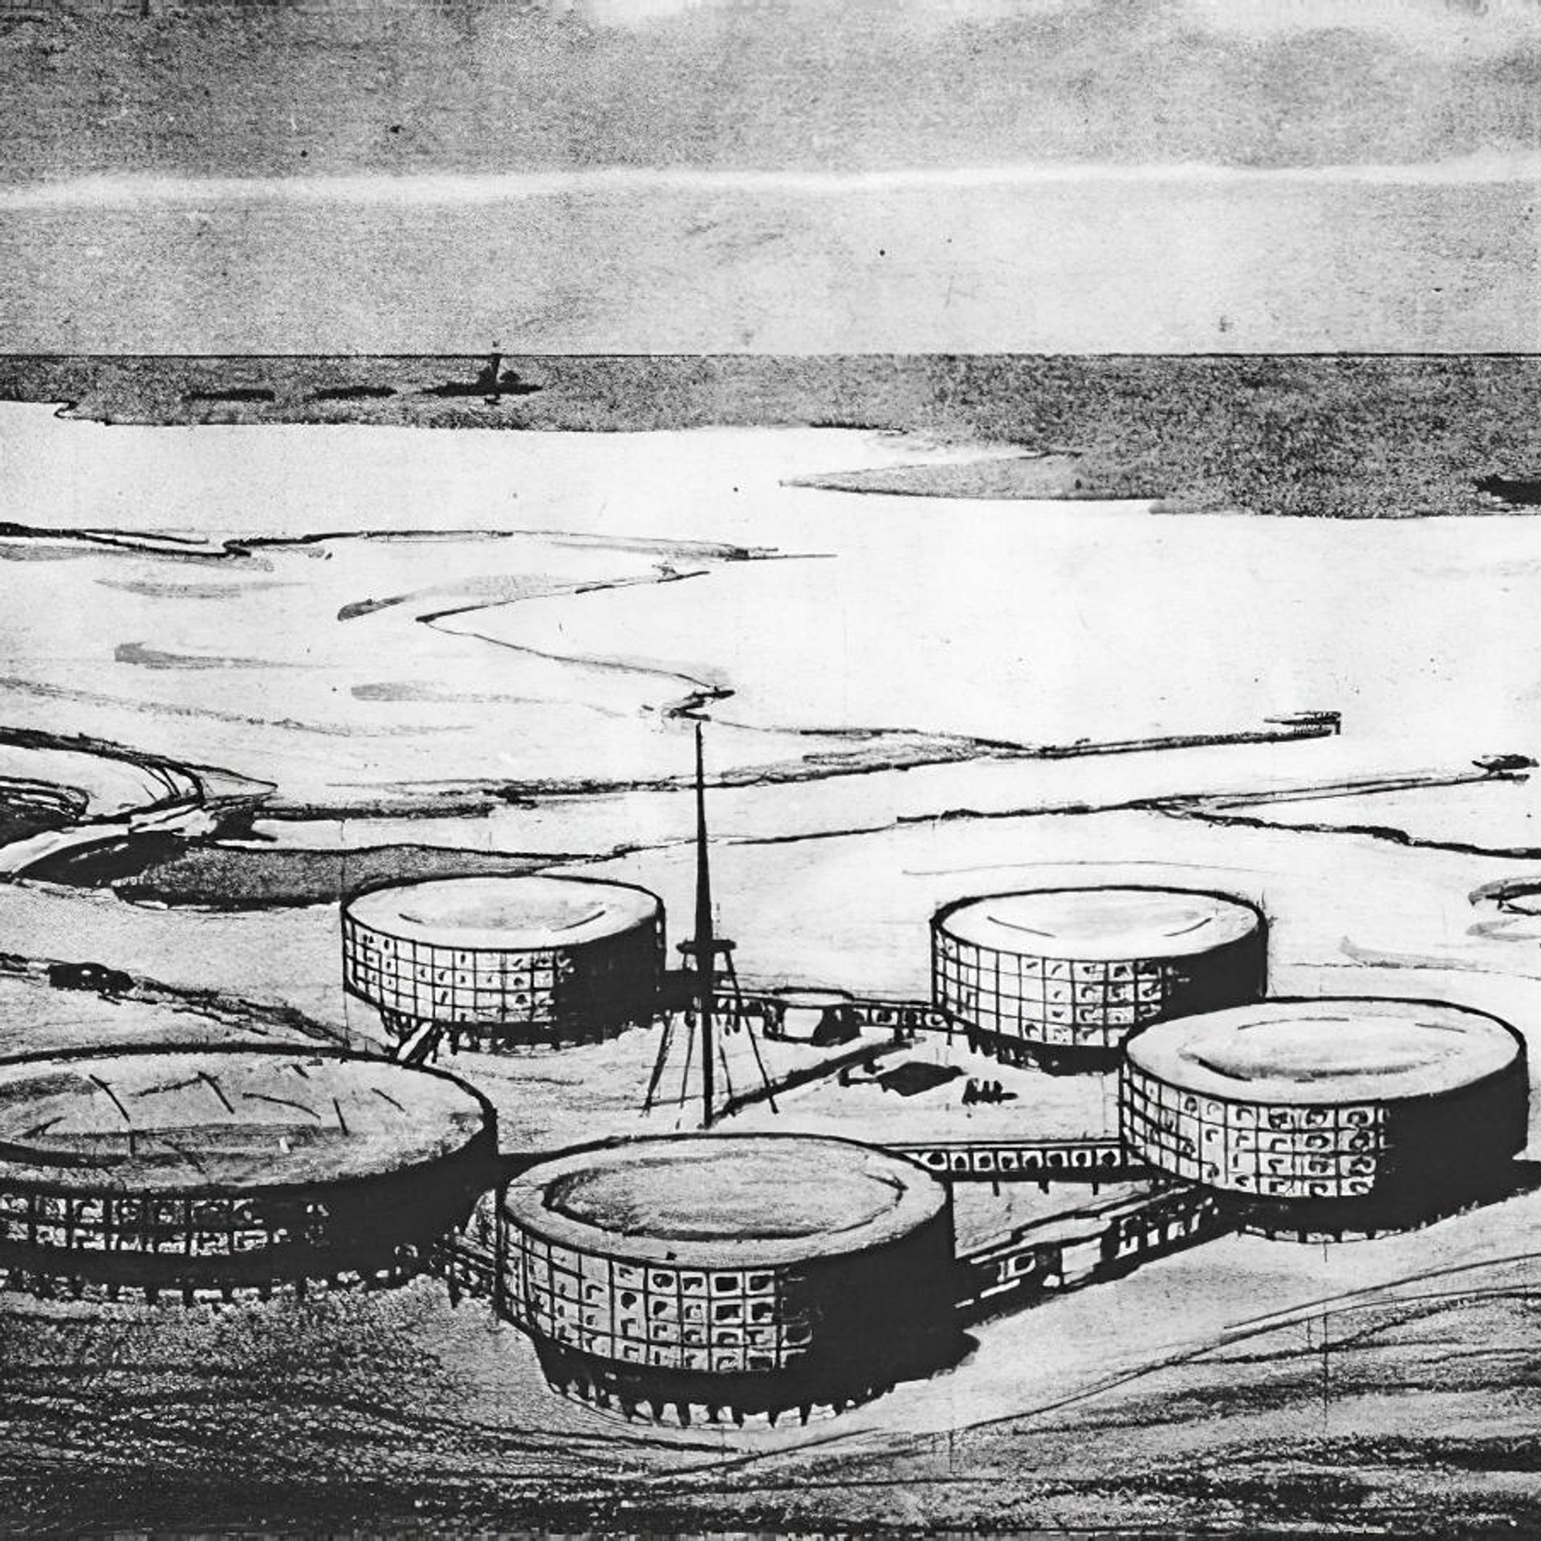
Agafonov’s project seemed rather unusual for the Far North. He suggested replacing scattered wooden structures without sewage and water supply systems (a standard architectural concept of that period) with four round five-storey buildings linked by warm passageways.
His concept implied that one building would accommodate state agencies, a school and a fitness center; three others would feature apartments with all the amenities. The inner courtyard would consist of a winter garden and passageways protected from gusts of wind.
“The building’s main floor houses stores and community services centers. Warm passageways, located on the second floor, link all the buildings. Utility mains are placed inside special casings, bypass galleries and warm passageways,” the journal’s article reads, in part.
Agafonov’s calculations showed that the round shape of buildings would minimize heat losses and prevent the accumulation of snowdrifts. “Unlike rectangular buildings, virtually no snowdrifts accumulate on the round building’s lee side. This makes it possible to build structures on non-sagging land plots; and houses without basements can be built on melting permafrost layers.”
Indicatively, the project resembled a combination of yarangas and yurtas, the traditional dwellings of indigenous Northern peoples.
Apart from Agafonov, architects Stanislav Odnovalov and Maya Tsymbal designed their own and more intricate residential development which called for building an assembly of high-rise towers, linked by roofed-in galleries-passageways. The very same galleries would link the facility with a community center, located under a glass geodesic dome.
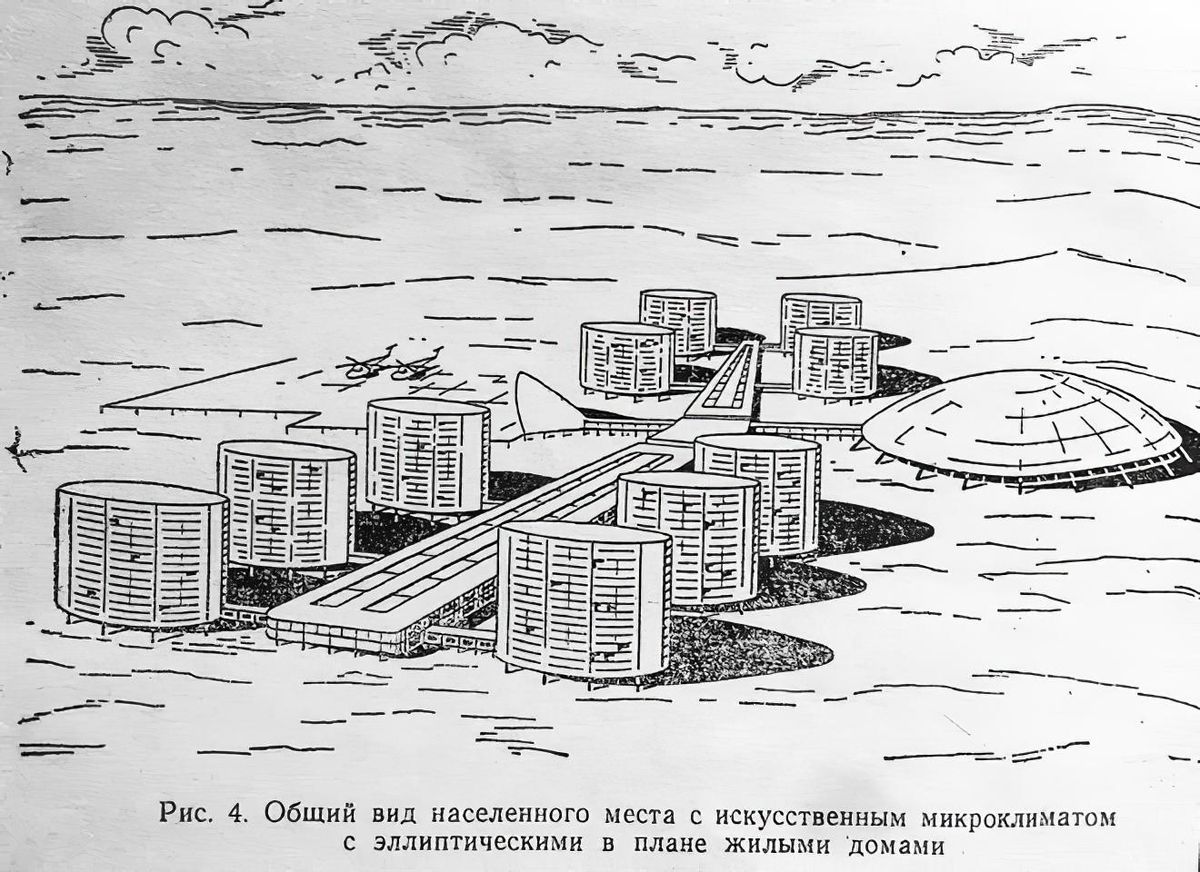
The design by Stanislav Odnovalov and Maya Tsymbal, published in No.10 of the journal Problems of the North (1964)
© Arzamas
Just like Agafonov, Odnovalov and Tsymbal decided to renounce angular buildings; their cylindrical towers were also expected to prevent the accumulation of snowdrifts near walls; the buildings were to be located three meters above the ground for the same purpose.
Roofed-in passageways were conceived as pedestrian streets with lawns and decorative shrubs; they were to be lined with stores, offices and recreational centers.
Other unconventional architectural solutions were suggested. For example, Valentin Tankayan designed a ring-shaped town with a population of 4,000; it consisted of residential quarters, cultural and sports centers, schools, stores and a winter garden.


1/2
Design by Valentin Tankayan. From the author’s personal archive
© Arzamas
2/2
Design by Alexander Shipkov. From the author’s personal archive
© Arzamas
Architect Alexander Shipkov unveiled a pyramid-shaped residential development. Just like Agafonov, he opted for a traditional Northern dwelling, the Chum.
Despite their unique nature, none of these designs was implemented because multiple standard prefab tenements were being built across the country. However, the State Construction Committee of the Soviet Union was able to implement a vaguely similar project in the township of Udachny in the Yakutian ASSR. The town received six five-storey buildings, linked by passageways converging toward a central gallery. Although there were plans to build several dozen similar facilities, the project never expanded.
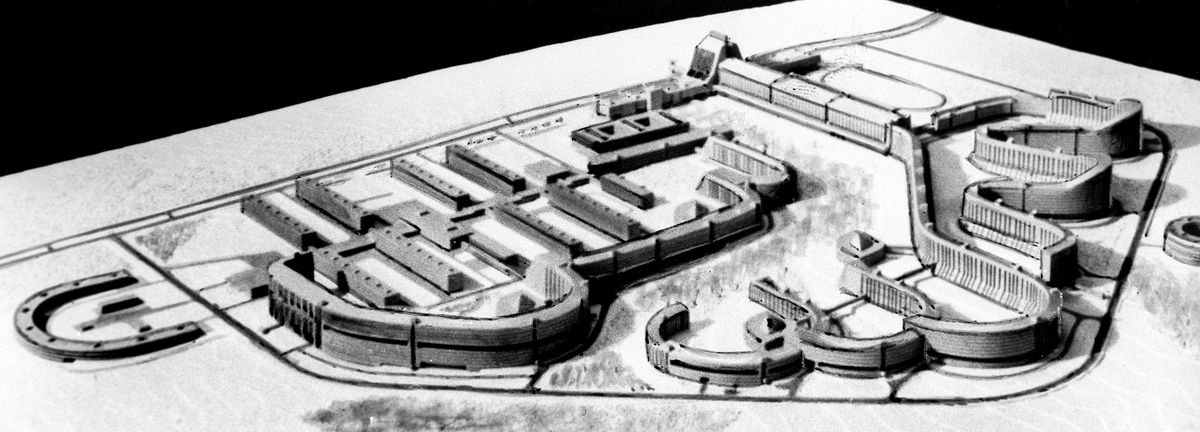
Design of a town on top of the Udachnaya diamond-kimberlite pipe
© RIA Novosti